81 Pad Vastu Mandal With Vastu Purush – Professional Vastu Mapping Tool
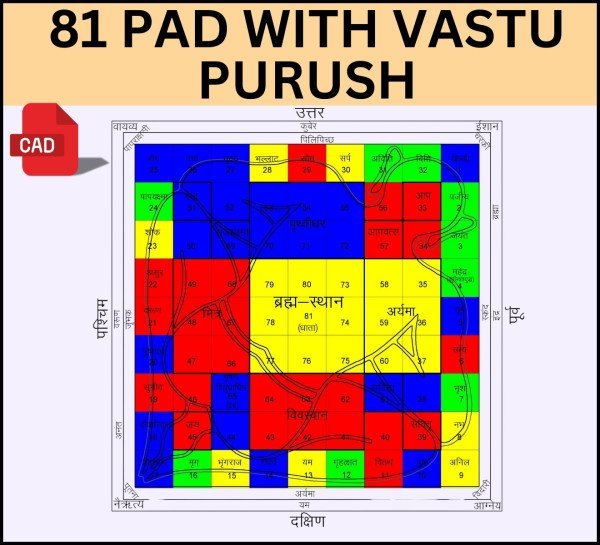
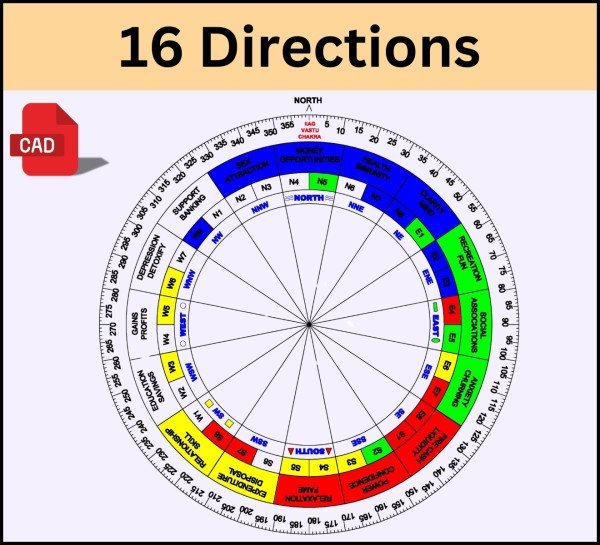
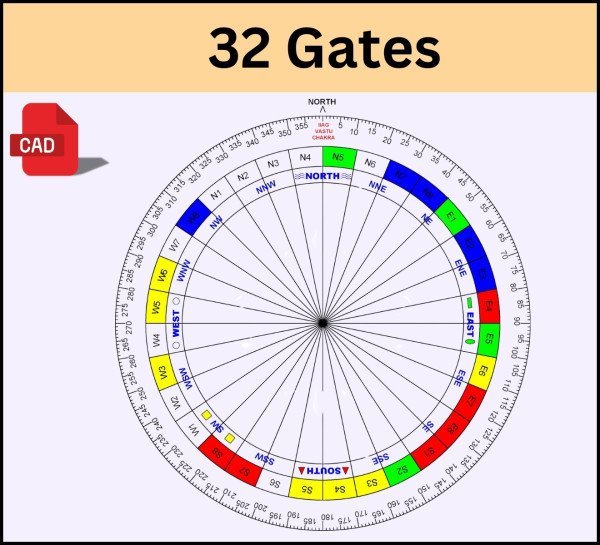
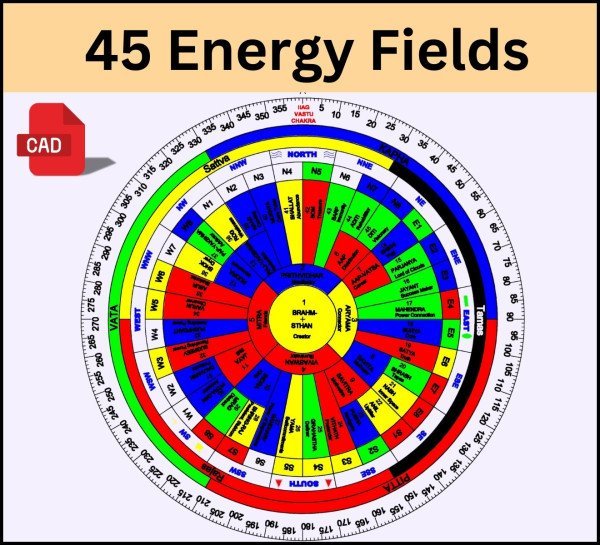
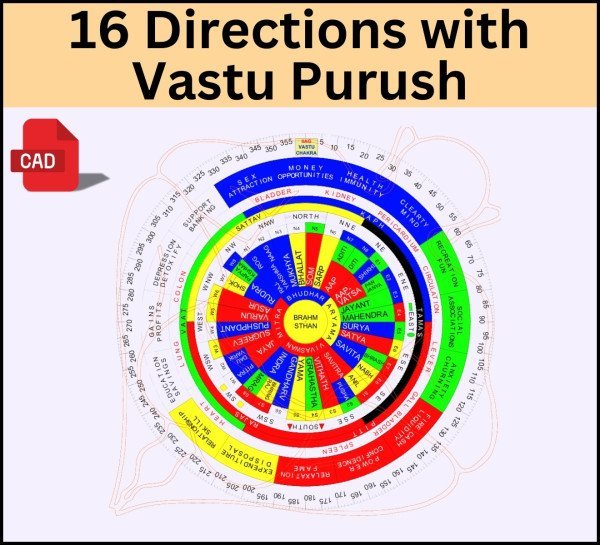
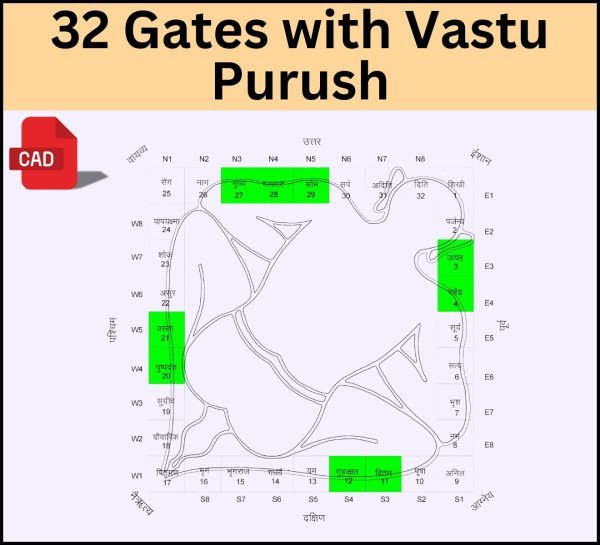
The 81 Pad Vastu Mandal With Vastu Purush – Professional Vastu Mapping Tool is a structured digital resource designed to support traditional Vastu Shastra analysis, spatial planning, and property mapping. It provides a detailed representation of the 81 Pad Vastu Mandal along with Vastu Purush placement, helping users study directional divisions, spatial zones, and traditional Vastu concepts in an organized format. Vastu consultants, architects, interior designers, property planners, builders, and Vastu students can use this tool as a practical reference during floor-plan assessment and professional consultations. Users looking to Buy 81 Pad Vastu Mandal With Vastu Purush online can access a convenient resource for digital Vastu mapping and planning. The 81 Pad Vastu Mandal With Vastu Purush Mapping Tool can help organize observations, review property layouts, and support systematic interpretation of traditional Vastu principles. It may be used for residential, commercial, office, shop, and other property layouts. The tool can also serve as a digital or printable reference for learning and professional use. It is intended as a supplementary Vastu planning resource and should be considered alongside applicable architectural, structural, engineering, safety, environmental, and functional requirements.
Key Features of the 81 Pad Mandal With Vastu Purush Mapping Tool
The 81 Pad Mandal With Vastu Purush Mapping Tool is a structured resource designed to support traditional Vastu Shastra analysis, directional mapping, and professional property planning. It provides a clear representation of the 81 Pad Mandal along with Vastu Purush placement, helping users understand spatial divisions and traditional Vastu zones within a property. As a practical option among 81 Pad Mandal With Vastu Purush Products, this tool can be useful for Vastu consultants, Vastu practitioners, architects, interior designers, property planners, and students. It can support floor-plan assessment, directional observations, space planning, and preparation of traditional Vastu recommendations. The organized layout makes it easier to review different areas of a property and study their relationship with the Vastu Purush Mandal. The tool can be used for residential and commercial spaces and may serve as a digital or printable reference during consultation, education, and planning. It is intended to complement, not replace, applicable architectural, structural, engineering, safety, and functional requirements.
Detailed 81-Grid Vastu Layout
The detailed 81-grid layout provides a structured representation of the traditional Vastu Mandal, helping users review directional divisions, spatial zones, and the overall organization of a property.
Vastu Purush Included
The layout includes the Vastu Purush representation, providing a visual reference for understanding its traditional placement within the 81 Pad Mandal during Vastu study and property analysis.
Energy Zone Mapping
The tool helps organize and visualize traditional Vastu energy zones across the 81-grid structure, supporting systematic directional assessment and spatial analysis.
Vastu Shastra-Based Layout
The layout is designed around traditional Vastu Shastra concepts, providing a structured reference for practitioners and learners studying directions, spatial divisions, and Vastu Mandal principles.
Residential and Commercial Application
The 81 Pad Mandal can be used as a supplementary reference for residential homes, apartments, offices, shops, commercial properties, and other spaces during traditional Vastu planning.
Professional Vastu Analysis Tool
Vastu consultants and practitioners can use the tool as a professional reference during property inspections, floor-plan reviews, client consultations, and preparation of traditional Vastu recommendations.
Digital and Printable Format
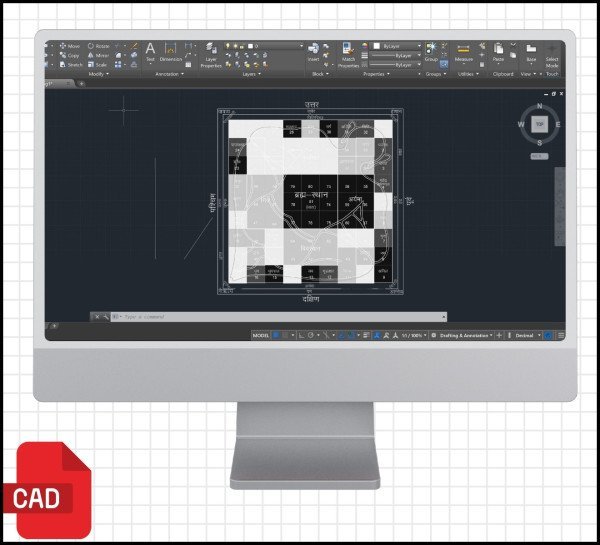
The resource can serve as a convenient digital or printable reference, making it suitable for Vastu consultations, educational purposes, floor-plan discussions, and professional property analysis.
Who Can Use the 81 Pad Vastu Mandal With Vastu Purush?
The 81 Pad Vastu Mandal With Vastu Purush can be used by professionals, practitioners, students, and individuals interested in traditional Vastu Shastra, spatial planning, and property analysis. Vastu Consultants can use it as a structured reference during property inspections, floor-plan assessments, and client consultations. Vastu Shastra Practitioners can refer to the Mandal for studying traditional directional divisions and Vastu Purush placement. Architects and Interior Designers may use it as a supplementary reference while considering traditional Vastu principles during layout and space planning. Property Planners, Builders, and Developers can use the tool during preliminary property planning and layout discussions. Vastu Students can benefit from it for learning and practical study of the 81 Pad Mandal. Spiritual practitioners may also use it to understand traditional concepts related to spatial organization and Vastu Purush. The tool can be applied to residential, commercial, office, shop, and other property layouts alongside relevant architectural, structural, engineering, safety, and functional considerations.
Vastu Consultants
Vastu Consultants can use the 81 Pad Vastu Mandal With Vastu Purush as a structured reference for property inspections, floor-plan analysis, directional assessment, and traditional Vastu consultations.
Vastu Shastra Practitioners
Vastu Shastra Practitioners can use the Mandal to study the 81 Pad structure, Vastu Purush placement, directional divisions, and traditional spatial principles during property analysis.
Architects
Architects can use the 81 Pad Mandal as a supplementary reference while developing floor plans and considering traditional Vastu principles alongside architectural, structural, and functional requirements.
Interior Designers
Interior Designers can refer to the Mandal while planning room functions, furniture placement, entrances, and interior zones where traditional Vastu considerations are incorporated into spatial planning.
Vastu Students
Vastu Students can use the 81 Pad Vastu Mandal as a visual learning resource for studying traditional Vastu grids, directional zones, Vastu Purush placement, and Mandal concepts.
Property Planners
Property Planners can use the tool to organize directional information and review spatial layouts during residential or commercial property planning based on traditional Vastu principles.
Builders and Developers
Builders and Developers can use the Mandal as a supplementary reference during preliminary property planning, layout discussions, and review of traditional Vastu considerations for development projects.
Spiritual Practitioners
Spiritual Practitioners can use the 81 Pad Vastu Mandal as a visual reference for understanding traditional concepts related to Vastu Purush, spatial organization, directions, and sacred space planning.
Benefits of Using a 81 Pad Vastu Mandal With Vastu Purush Tool
The Benefits of 81 Pad Vastu Mandal With Vastu Purush include providing a structured visual reference for studying the 81 Pad Mandal, directional divisions, spatial zones, and traditional Vastu Purush placement. The Benefits of 81 Pad Vastu Mandal With Vastu Purush Mapping Tool include supporting organized property assessment, floor-plan analysis, and traditional Vastu-based space planning. Vastu consultants and practitioners can use the tool during consultations and property analysis, while architects and interior designers may refer to it as a supplementary planning resource. It can also help Vastu students understand traditional Mandal concepts through visual mapping. The tool is suitable for residential and commercial applications and can be used as a digital or printable reference for professional, educational, and consultation purposes.
Simplifies Vastu Grid Mapping
The 81 Pad Vastu Mandal provides a structured grid that helps organize traditional Vastu zones and directional divisions, making property mapping easier to understand and review.
Helps Identify Different Vastu Zones
The tool helps users visually identify different Vastu zones within a property, supporting systematic study of spatial divisions and traditional directional principles.
Supports Property Layout Analysis
The 81 Pad Mandal can be used as a reference while reviewing floor plans, property layouts, entrances, rooms, and other spatial areas during traditional Vastu assessment.
Useful for Residential Vastu Planning
The mapping tool can support traditional Vastu planning for houses, apartments, residential plots, and other living spaces by providing a structured reference for directional zones.
Useful for Commercial Vastu Planning
The tool can be used for offices, shops, commercial properties, and other business spaces to organize directional observations and support traditional Vastu-based planning.
Supports Professional Vastu Practice
Vastu consultants and practitioners can use the 81 Pad Mandal as a visual reference during property inspections, consultations, floor-plan discussions, and preparation of Vastu recommendations.
Helps Visualize the 81-Pad Structure
The structured layout makes it easier to visually understand the 81-Pad arrangement and Vastu Purush placement, supporting learning, analysis, and professional Vastu mapping.
81 Pad Vastu Mandal With Vastu Purush Mapping Tool in India
The 81 Pad Vastu Mandal With Vastu Purush Mapping Tool in India is a practical digital resource for Vastu consultants, practitioners, architects, interior designers, property planners, builders, and Vastu students. Users can Buy 81 Pad Vastu Mandal With Vastu Purush Products online in India to access a structured representation of the 81 Pad Mandal and Vastu Purush for traditional Vastu analysis and spatial planning. The tool can support floor-plan assessment, directional mapping, property analysis, and professional Vastu consultation for residential and commercial spaces. Users looking for convenient online access can Book Now 81 Pad Vastu Mandal With Vastu Purush Mapping Tool Online for professional, educational, or planning purposes. It can be used as a digital or printable reference alongside applicable architectural, structural, engineering, safety, and functional requirements.




 Vedic Astrology
 KP Astrology
 Advance KP
 Vastu Shastra
 Astro-Vastu
 Energy Healing


 Astro Advice
 NG Software
 NJ Patrika

 Vedic Astrology
 KP Astrology
 Advance KP
 Vastu Shastra
 Astro-Vastu
 Energy Healing
 Astro Advice
 Vastu Guidance
 NG Software
 NJ Patrika
 Gemstone Selection
 Rudraksh Selection
