32 Gates of Vastu Chakra – Vastu Mapping Tool for AutoCAD
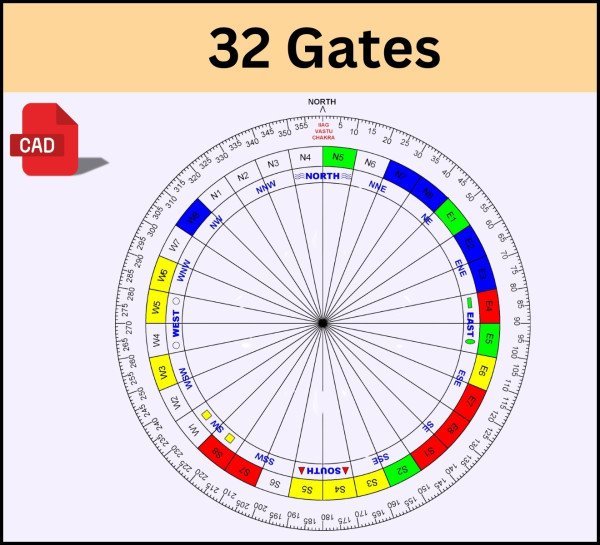
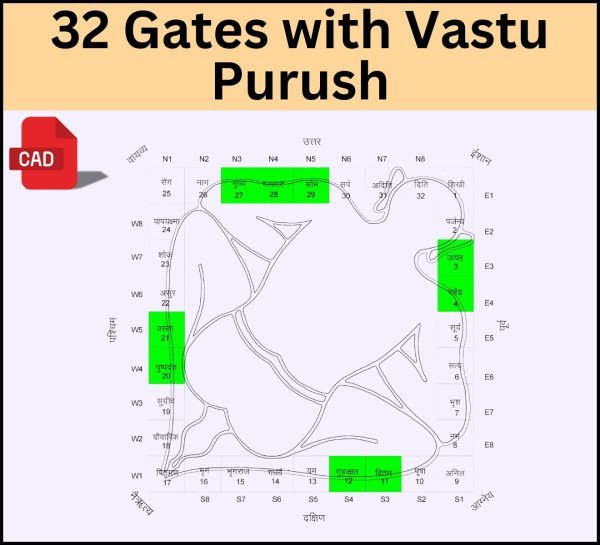
The 32 Gates of Vastu Chakra – Vastu Mapping Tool for AutoCAD is a practical digital resource designed to support structured Vastu analysis and directional mapping of property layouts. Based on traditional Vastu planning concepts, the tool helps users identify and study the 32 gates or entrance zones within a property plan, making it useful for systematic assessment of entrances, directional divisions, and spatial arrangements. Vastu consultants, architects, interior designers, students, and property planning professionals can integrate this mapping reference into their digital workflow for residential, commercial, office, shop, and industrial projects. The 32 Gates of Vastu Chakra Mapping Tool can assist in reviewing AutoCAD floor plans, preparing Vastu layouts, organizing consultation data, and developing client-oriented recommendations. Its digital format offers a convenient way to apply directional mapping during professional analysis and learning. If you are looking for a structured Vastu reference for digital property planning, you can Buy 32 Gates of Vastu Chakra online from IIAG Jyotish Sansthan. The tool is intended as a supplementary traditional Vastu resource and should be used alongside applicable architectural, structural, safety, and building requirements.
How Does the 32 Gates Vastu Chakra Mapping Tool Work?
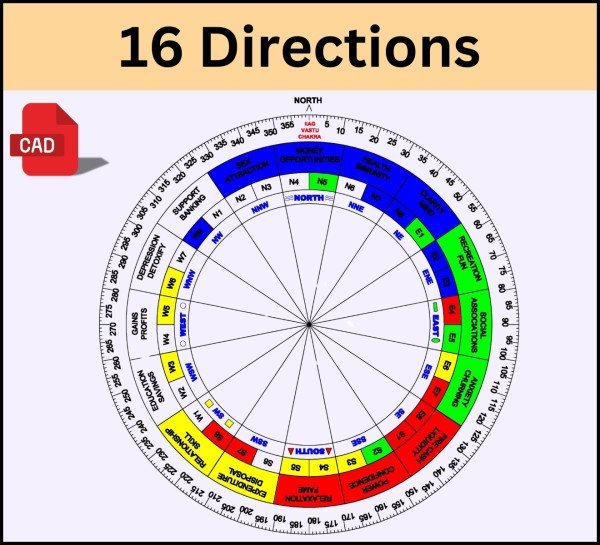
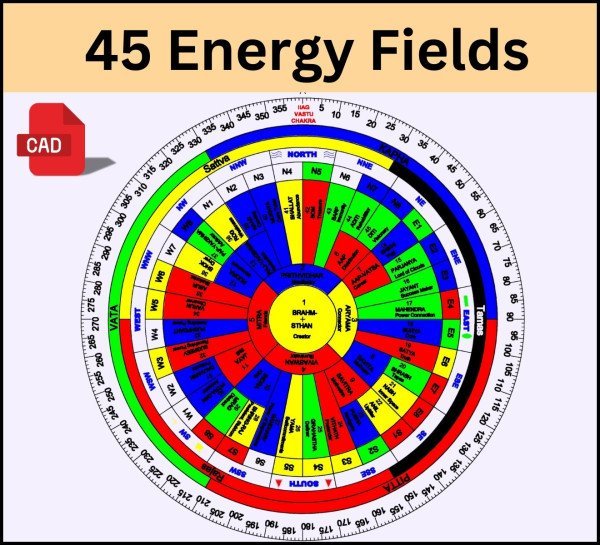
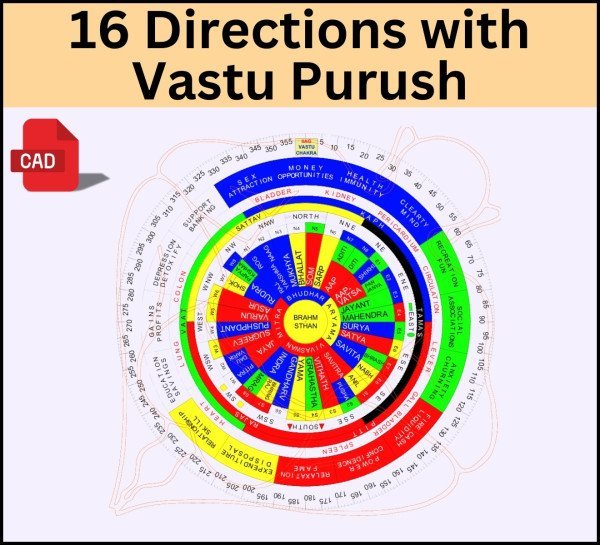
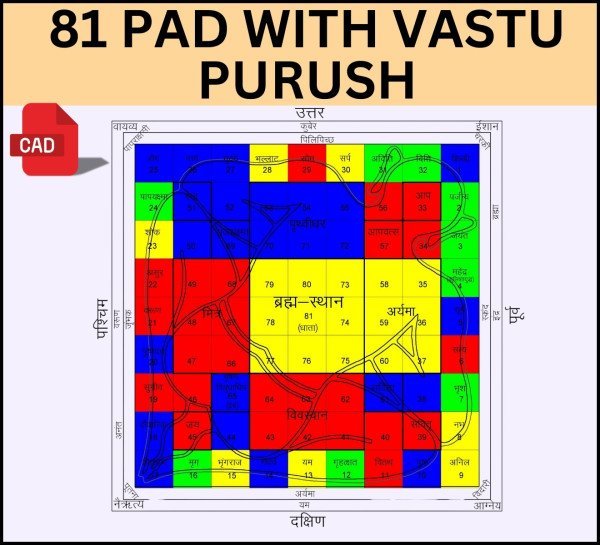
The 32 Gates Vastu Chakra Mapping Tool works as a structured digital reference for analyzing entrances and directional zones within a property layout. It can be used with an AutoCAD floor plan to identify and study the traditional 32 gate divisions around the property perimeter, helping Vastu professionals review entrance placement and directional positioning systematically. Users can apply the mapping framework to residential, commercial, office, shop, and other suitable property layouts during Vastu consultation and planning. The tool can also be used alongside 16 Direction Vastu Purush Chakra Products and a 16 Direction with Vastu Purush Chakra Drawing File when a broader directional and Vastu Purush assessment is required. Vastu consultants, architects, interior designers, students, and space-planning professionals can use these digital references to organize floor-plan analysis, prepare Vastu reports, and develop recommendations based on traditional Vastu principles. The mapping tool is intended as a supplementary planning resource and should be considered alongside applicable architectural, structural, safety, and building requirements.
Map the 32 Directional Gates
Use the 32 Gates Vastu Chakra to map traditional gate divisions around a property layout. It provides a structured reference for studying entrance positions and directional placement during Vastu planning and consultation.
Identify Directional Zones
The tool helps users identify and organize the different directional zones associated with the 32 traditional gates. This can support systematic review of entrances, access points, and property orientation.
Analyse Spatial Alignment
Use the mapping reference to examine the relationship between entrances, directional zones, and the overall property layout. It can support a more organized approach to traditional Vastu-based spatial assessment.
Apply Vastu Principles to Property Layouts
The tool can be used as a supplementary reference when applying traditional Vastu concepts to residential, commercial, office, shop, and plot layouts during planning or consultation.
Use the Drawing for Professional Vastu Analysis
Vastu consultants, architects, and designers can use the drawing as a reference for floor-plan assessment, client consultations, documentation, and preparation of professional Vastu recommendations.
32 Gates of Vastu Chakra Layout and Directional Mapping
The 32 Gates of Vastu Chakra Layout provides a structured framework for studying the entrance points and directional divisions around a property. Based on traditional Vastu principles, the layout divides the property perimeter into 32 gate zones, allowing users to systematically examine the placement and orientation of entrances and access points. This directional mapping can be applied to residential houses, commercial buildings, offices, shops, plots, and other suitable properties during Vastu planning and consultation. Vastu consultants and practitioners can use the layout with digital floor plans to mark relevant gate positions and organize their analysis, while architects and interior designers may use it as a supplementary reference during spatial planning. The 32-gate framework can also support client consultations, Vastu report preparation, and comparison of existing and proposed entrance locations. When combined with other Vastu mapping references, it can provide a more organized approach to directional assessment. The layout is intended as a traditional Vastu planning aid and should be considered alongside applicable architectural, structural, safety, and building requirements.
Cardinal Directions in Vastu
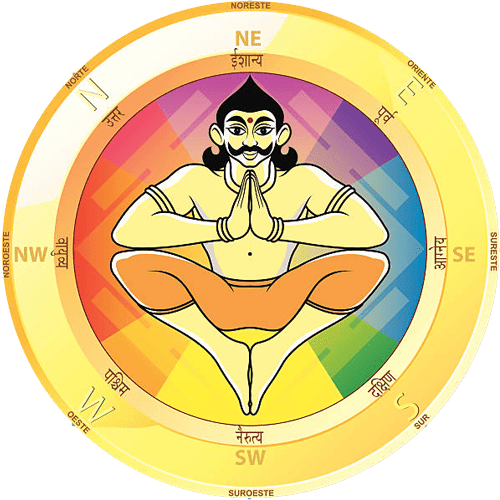
Cardinal directions—North, South, East, and West—form an important foundation of traditional Vastu planning. The 32 Gates Vastu Chakra can help users study these primary directions while assessing entrances, property orientation, and spatial arrangements.
Sub-Cardinal Directions in Vastu
Sub-cardinal directions such as North-East, South-East, South-West, and North-West provide additional directional references for property analysis. The mapping tool helps organize these zones for systematic traditional Vastu assessment.
Directional Zones and Energy Mapping
The 32 Gates Vastu Chakra provides a structured reference for studying directional zones and their traditional associations. It can support systematic mapping of entrances, spaces, and property areas during Vastu consultation.
32 Gates Chakra Layout
The 32 Gates Chakra Layout divides the property perimeter into traditional gate zones, providing a clear framework for studying entrance positions and directional placement during residential or commercial Vastu planning.
Vastu Directional Analysis
Vastu directional analysis involves reviewing property orientation, entrances, and spatial placement through traditional Vastu concepts. The tool can serve as a supplementary reference for consultants, architects, designers, and students.
Benefits of Using the 32 Gates Vastu Chakra Tool
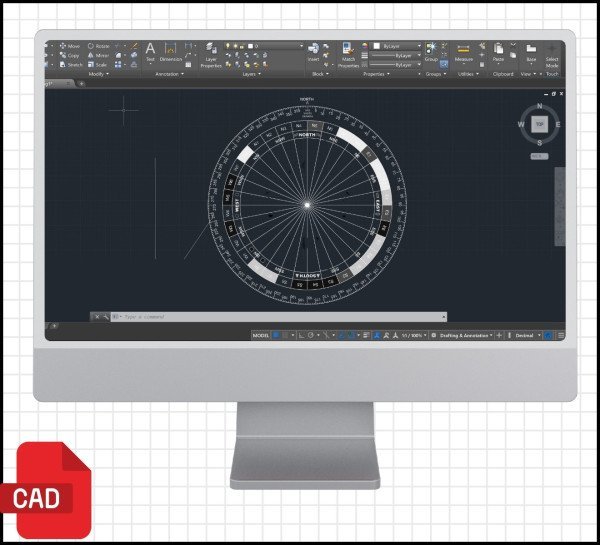
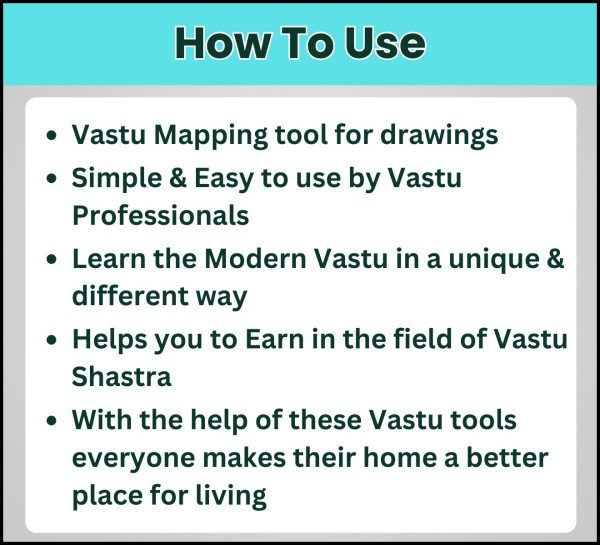
The Benefits of 32 Gates Vastu Chakra include a structured way to study entrance positions and directional zones within a property layout. The tool can help Vastu consultants and practitioners organize gate-wise analysis, identify relevant entrance zones, and review property plans more systematically. The Benefits of 32 Gates of Vastu Mapping Tool also include convenient digital mapping, easier floor-plan assessment, and support for preparing professional Vastu reports and recommendations. It can be useful for residential, commercial, office, shop, and plot planning, helping users maintain a consistent reference during consultations. Architects, interior designers, students, and property planners can use the tool as a supplementary resource while evaluating entrances and spatial arrangements according to traditional Vastu principles. Its digital format can also support AutoCAD-based workflows and documentation. The tool is intended for traditional Vastu analysis and should complement, not replace, applicable architectural, structural, safety, and building requirements.
Simplifies Directional Vastu Mapping
The tool provides a structured reference for studying the 32 traditional gate divisions, making directional Vastu mapping more organized and easier to review.
Supports Spatial Planning
It can support property layout planning by helping users examine entrance positions, directional zones, and spatial arrangements according to traditional Vastu principles.
Helps Visualize Vastu Zones
The mapping format makes it easier to identify and visualize different Vastu zones around a property, supporting clearer floor-plan assessment and consultation.
Useful for Professional Vastu Analysis
Vastu consultants can use the tool as a supplementary reference for entrance analysis, client consultations, property assessments, and preparation of structured Vastu recommendations.
Supports Residential and Commercial Planning
The tool can be applied as a reference for houses, apartments, shops, offices, commercial buildings, and other suitable property layouts during Vastu planning.
Useful for Architects and Interior Designers
Architects and interior designers can use the mapping reference alongside their design workflow to consider traditional Vastu directional concepts during layout and space planning.
Available in Digital and Printable Formats
The tool can be used as a convenient digital reference and, where applicable, as a printable resource for consultations, study, documentation, and professional Vastu analysis.
32 Gates of Vastu Mapping Tool for Vastu Professionals in India
The 32 Gates of Vastu Mapping Tool for Vastu Professionals in India is a practical digital resource for consultants, practitioners, architects, interior designers, and Vastu students who work with property layouts and entrance analysis. It provides a structured reference for studying the traditional 32 gate divisions and their placement within a property plan. Professionals can use the tool for residential, commercial, office, shop, and plot assessments, as well as for organizing client consultations and preparing Vastu reports. Those looking for a convenient digital mapping resource can Buy 32 Gates of Vastu Chakra Products online in India through IIAG Jyotish Sansthan. The tool can support AutoCAD-based workflows and systematic directional analysis. If you are ready to add this resource to your professional Vastu toolkit, Book Now 32 Gates of Vastu Mapping Tool Online and use it as a supplementary reference alongside applicable architectural, structural, and safety requirements.




 Vedic Astrology
 KP Astrology
 Advance KP
 Vastu Shastra
 Astro-Vastu
 Energy Healing


 Astro Advice
 NG Software
 NJ Patrika

 Vedic Astrology
 KP Astrology
 Advance KP
 Vastu Shastra
 Astro-Vastu
 Energy Healing
 Astro Advice
 Vastu Guidance
 NG Software
 NJ Patrika
 Gemstone Selection
 Rudraksh Selection
